

Address
5343 Arsenal Street, St Louis, MO
Price
$ 499,900
Property Attributes
- MLS#26056358
- TypeSingle Family
- Listing Status Active
- CountyST LOUIS CITY
- CitySt Louis
- AreaSouth City
- NeighborhoodSt Louis Hills Add
- Zip63139
- StyleHistoric
- Year Built1900
- Taxes$ 2572
- Price$ 499,900
- Bedrooms4
- Full Bathrooms3
- Half Bathrooms1
- Sqr Footage2200
- Lot Size0.1045 Acres
Data Source:
Mid America Regional Information Systems (MARIS)
Property Description
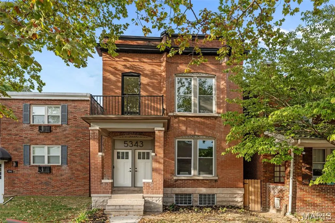
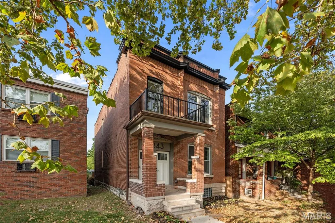
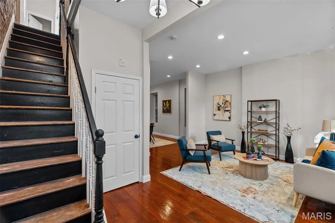
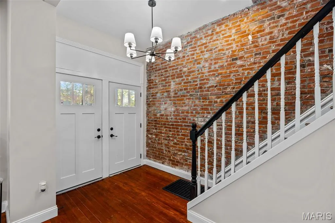
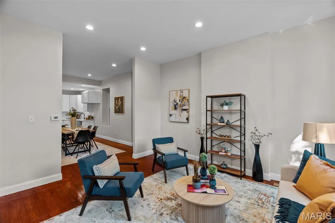
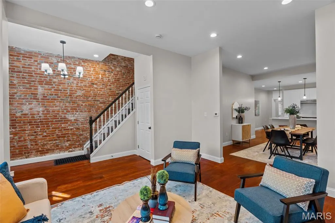
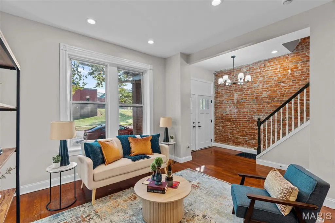
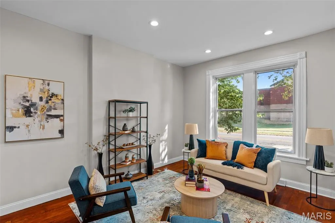
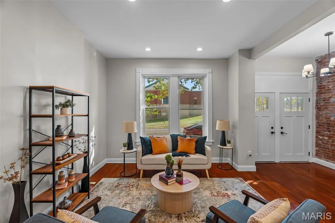
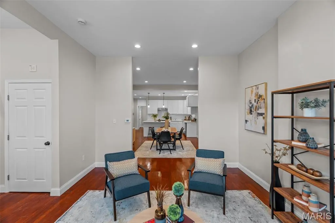
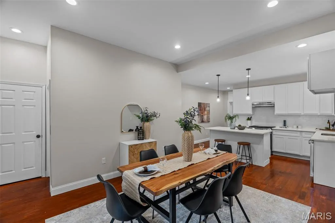
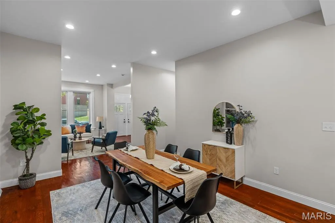
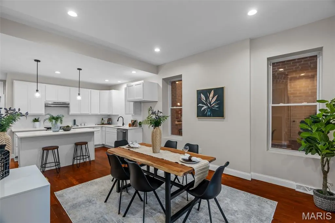
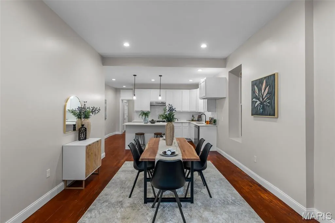
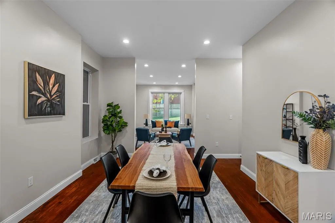
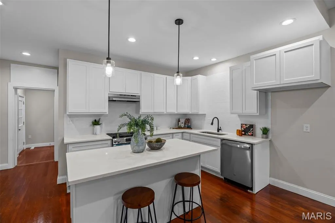
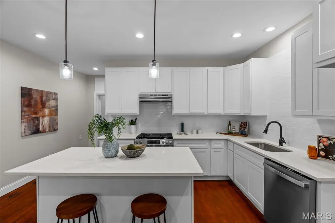
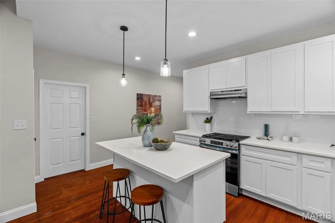
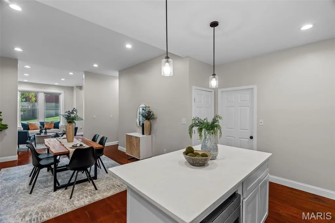
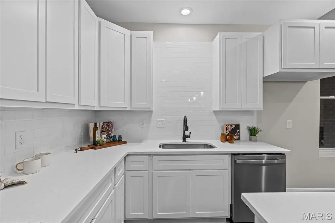
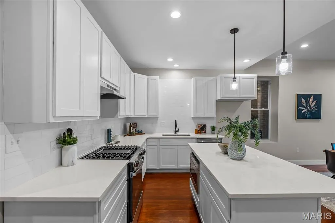
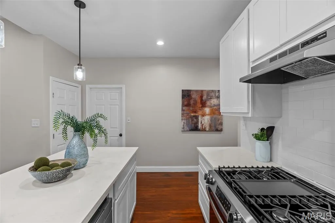
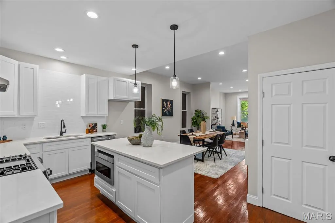
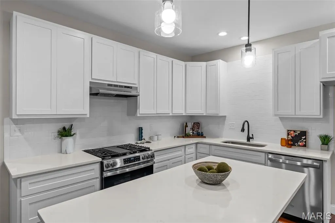
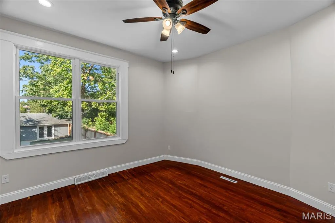
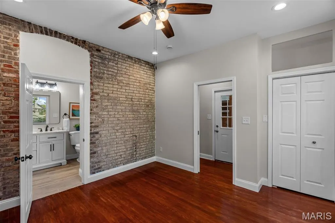
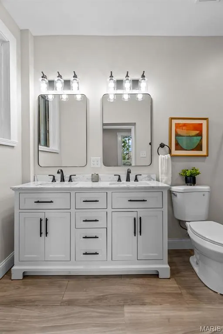
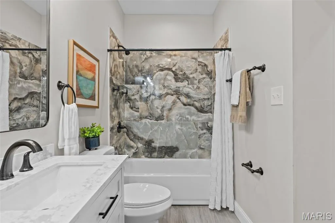
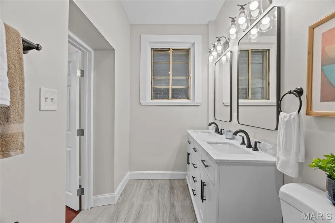
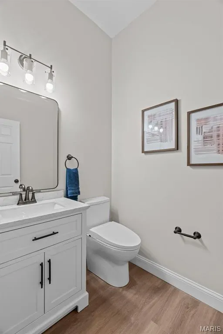
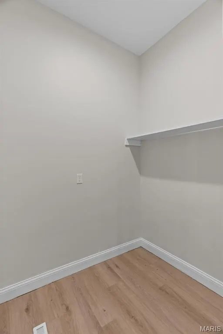
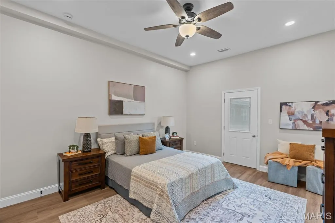
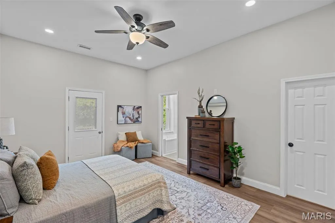
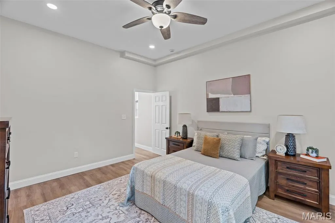
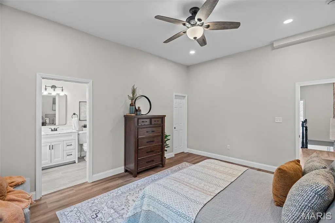
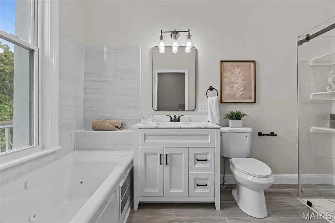
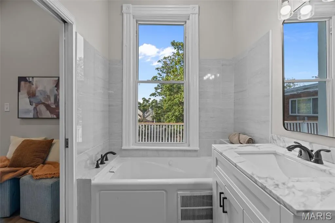
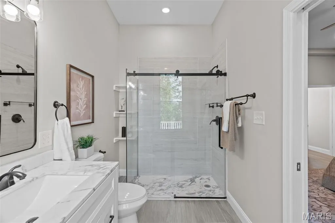
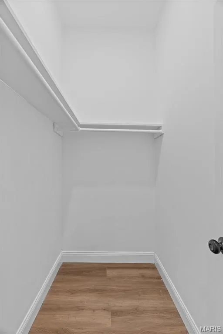
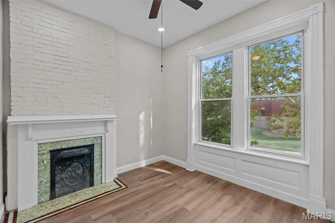
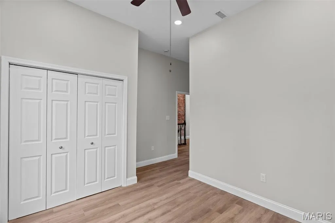
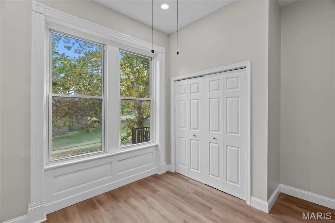
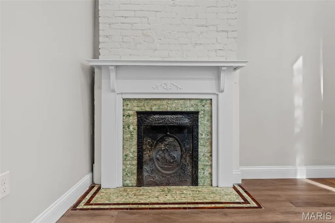
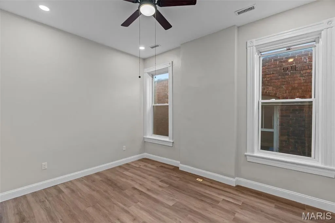
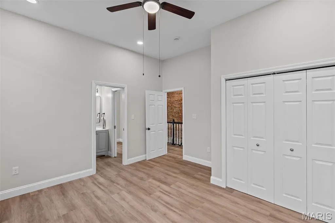
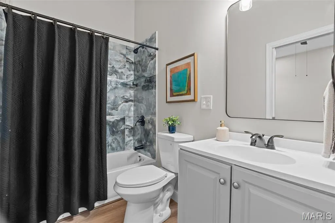
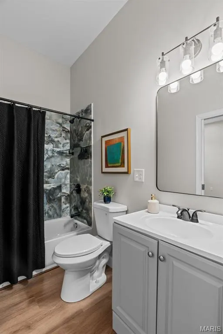
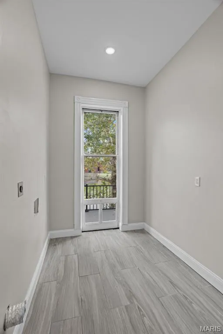
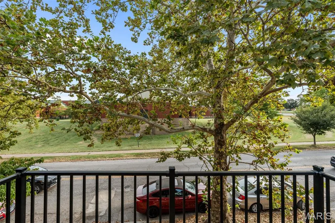
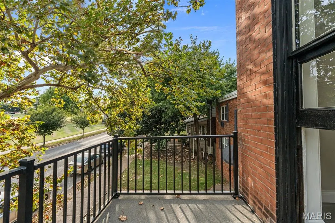
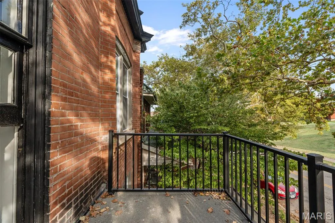
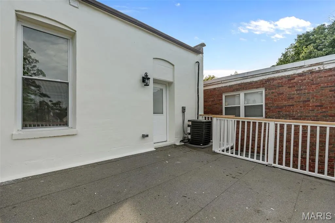
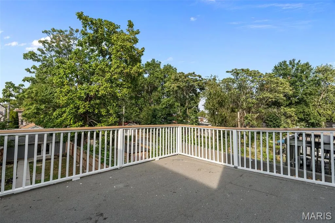
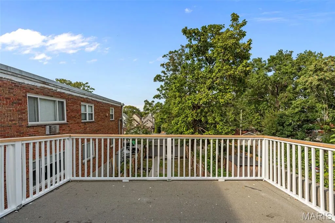
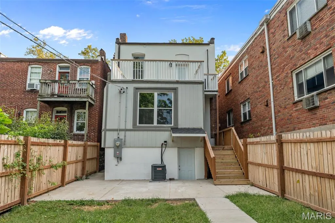
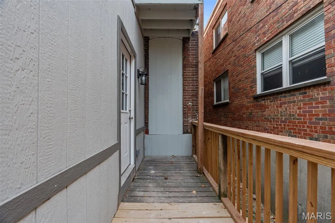
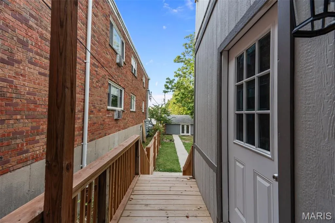
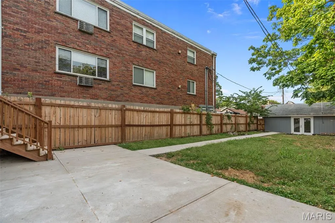
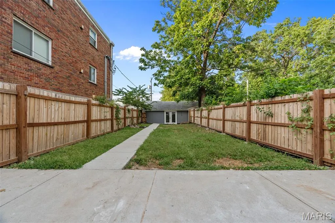
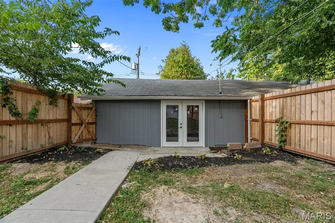
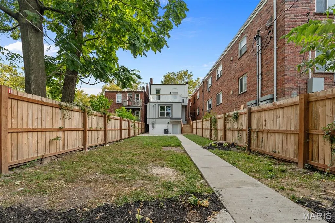
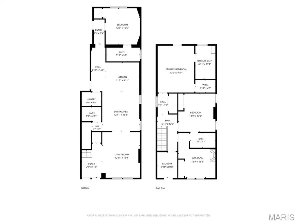
Welcome to this beautifully renovated century home in St. Louis's Southwest Garden neighborhood, just blocks from Sublette Park and Tower Grove Park! You'll have great curb appeal with a brick exterior shaded by large trees, and a covered porch. Inside, you'll find a wonderful blend of historic charm and modern updates. The foyer leads to the bright living space, featuring gleaming hardwoods, exposed brick, and 10-foot ceilings, along with recessed lighting, a stylish chandelier, and an open layout. Enjoy hosting gatherings in the spacious dining room and kitchen, complete with 42" cabinets, quartz counters, stainless steel appliances, black fixtures, a breakfast bar, and timeless subway tile backsplash. Beyond is a bedroom suite, with exposed brick detail, updated bathroom with a double sink and gorgeous tile-surround tub. A half bath completes the main level. Upstairs, the primary suite features a walk-in closet, new LVP flooring, and a luxurious bathroom with a jet tub, step-in tile-surround shower, and its own private balcony overlooking the backyard. You'll have two more bedrooms, one with a lovely decorative fireplace, as well as another updated full bathroom, and convenient laundry room with access to the front balcony. A walk-up unfinished basement adds storage space. Enjoy the last days of summer on the patio overlooking the fenced backyard. You'll have off-street parking in the alley-access garage. A new garage door will be installed prior to closing. In a great location just moments from all the restaurants on The Hill, nearby parks, schools, and shopping, plus quick access to I-44 and Downtown St. Louis, this home is one you won't want to miss!
| Elementary School | Middle School | High School |
|---|---|---|
| Mason Elem. | Long Middle Community Ed. Center | Roosevelt High |
| Price History | |
|---|---|
| 9/10/2026 | Listed $499,900 |
General Features
| Sewer | Public Sewer |
|---|---|
| Heating | Forced Air |
| Cooling | Central Air |
| Utilities | Electricity Connected,Natural Gas Connected,Sewer Connected,Water Connected |
| Appliances | Dishwasher,Disposal,Microwave,Built-In Gas Oven,Range Hood |
| Garage Spaces | 2 |
| Patio/Porch Features | Front Porch,Patio |
| Architectural Style | Historic |
| Construction Materials | Brick |
| Year Built | 1900 |
| Electric | Ameren |
| Township | St. Louis City |
| Levels | Two |
| Property Subtype | Single Family Residence |
| Tax Year | 2025 |
| County | St Louis City |
| New Construction | No |
| Property Type | Residential |
| HOA | No |
| Attached Garage | No |
| Subdivision Name | St Louis Hills Add |
| Garage Y/N | Yes |
| Total Rooms | 8 |
| Full Baths | 3 |
| Status | Active |
| High School | Roosevelt High |
| City | St Louis |
| Disclosures | Lead Paint,Seller Property Disclosure |
| High School District | St. Louis City |
| MLS Area | 3 - South City |
| Lot Size Square Feet | 4552.02 |
| Carport Y/N | No |
| Elementary School | Mason Elem. |
| Tax Annual Amount | 2572 |
| Home Warranty Y/N | No |
| Middle/Junior High School | Long Middle Community Ed. Center |
| Standard Status | Active |
Interior Features
| Interior Amenities | Ceiling Fan(s),Chandelier,Double Vanity,Entrance Foyer,High Ceilings,Kitchen Island,Kitchen/Dining Room Combo,Pantry,Recessed Lighting,Shower,Stone Counters,Tub,Walk-In Closet(s),Walk-In Pantry |
|---|---|
| Basement | Full,Unfinished,Walk-Up Access |
| Flooring | Hardwood,Luxury Vinyl |
| Total Fireplaces | 1 |
| Fireplace Features | Bedroom,Decorative |
| Basement (Y/N) | Yes |
| Fireplace Y/N | Yes |
| Above Grade Finished Area | 2200 |
| Half Baths | 1 |
| Laundry Features | 2nd Floor,Electric Dryer Hookup,Laundry Room,Washer Hookup |
| Total Bedrooms | 4 |
| Main Level Bedrooms | 1 |
| LivingAreaSource | Owner |
| Above Grade Finished Area Source | Owner |
| Total Baths | 4 |
Exterior Features
| Exterior Amenities | Balcony,Private Yard |
|---|---|
| Fencing | Back Yard,Wood |
| Parking Features | Alley Access,Detached |
| Lot Features | Back Yard |
| Water Source | Public |
| Foundation Details | Stone |
| Lot Size Acres | 0.1045 |
| Waterfront Y/N | No |
| Door Features | Panel Door(s) |
Amenities
- Foreclosure
- Views
- Short Sale
- New Construction
- Adult 55+
- Lease To Own
- No HOA Fees
- Furnished
- Primary On Main
- Air Conditioning
- Seller Finance
- Green
- Fixer Upper
- Horse
- Golf
- Fireplace
- Deck
- Garage
- Basement
- Pool
Property vs Single Family Average in 63139
Price
Taxes
Year Built
Visits
 Listings displaying the MARIS logo are courtesy of the participants of Mid America Regional Information Systems Internet Data Exchange. IDX information is provided exclusively for consumers' personal, non-commercial use and may not be used for any purpose other than to identify prospective properties consumers may be interested in purchasing.
Information is deemed reliable but is not guaranteed.
Listings displaying the MARIS logo are courtesy of the participants of Mid America Regional Information Systems Internet Data Exchange. IDX information is provided exclusively for consumers' personal, non-commercial use and may not be used for any purpose other than to identify prospective properties consumers may be interested in purchasing.
Information is deemed reliable but is not guaranteed.
