




Address
4763 Cactus Wren Court, St Louis, MO
Price
$ 325,000
Property Attributes
- MLS#26043182
- TypeSingle Family
- Listing Status Pending
- CountySAINT LOUIS
- CitySt Louis
- AreaLindbergh
- NeighborhoodCardinal Spgs
- Zip63128
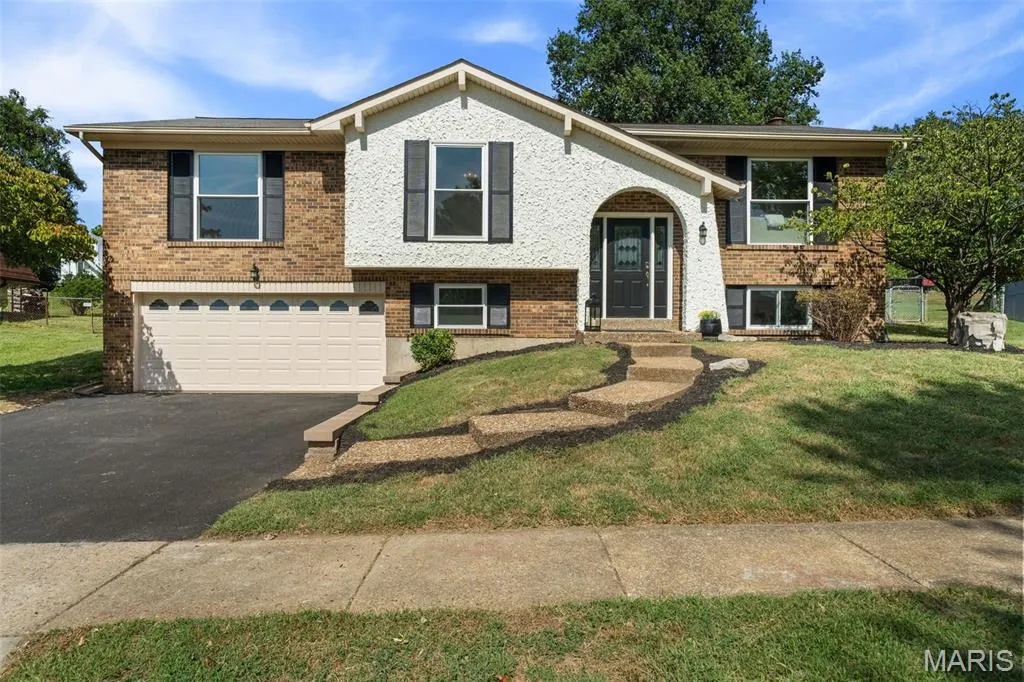
- StyleSplit Foyer,Split Level
- Year Built1972
- Taxes$ 3492
- Price$ 325,000
- Bedrooms3
- Full Bathrooms2
- Half Bathrooms1
- Sqr Footage1816
- Lot Size0.1928 Acres
Data Source:
Mid America Regional Information Systems (MARIS)
Property Description
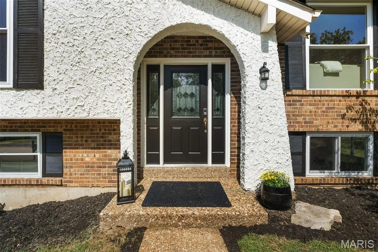
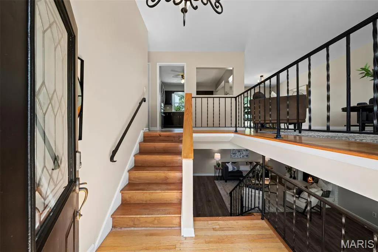
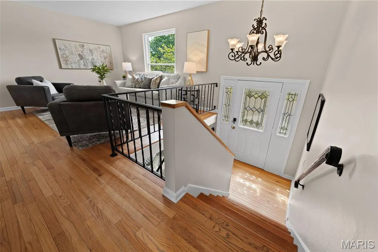
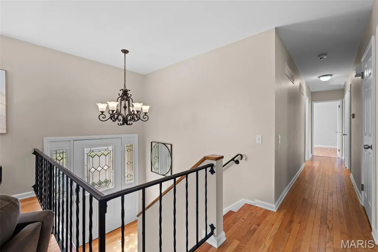
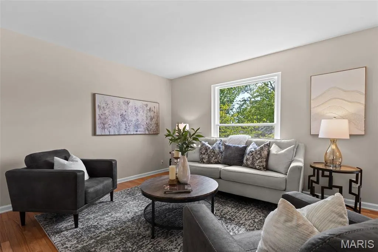
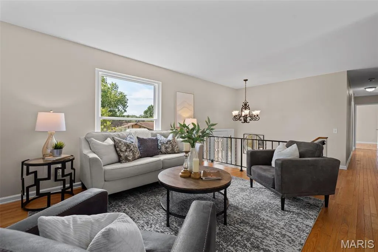
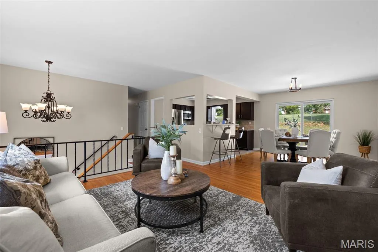
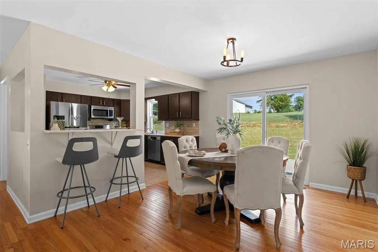
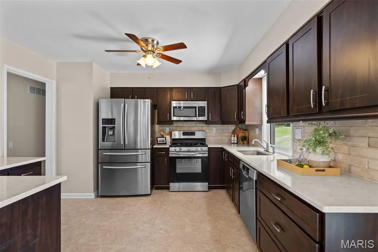
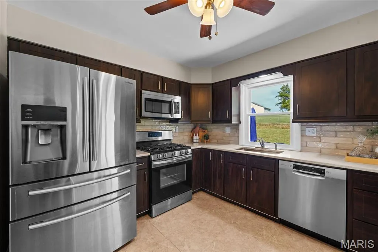
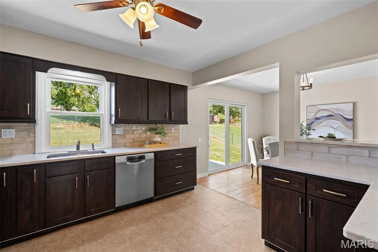
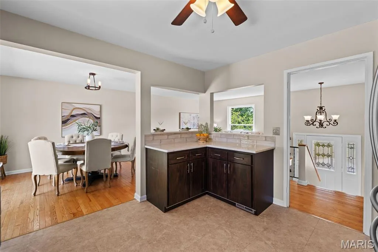
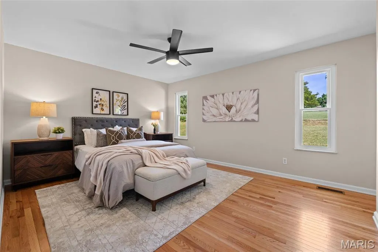
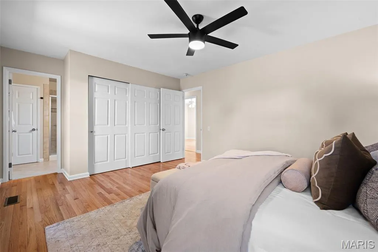
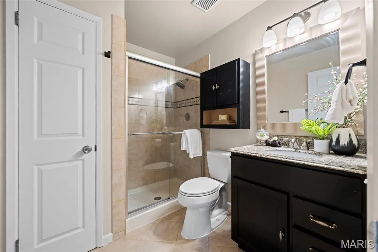
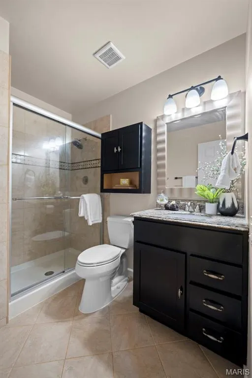
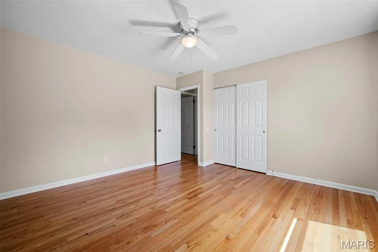
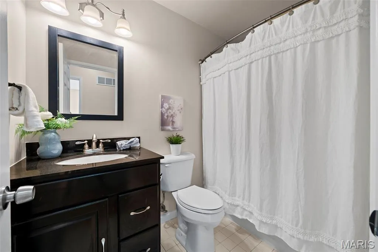
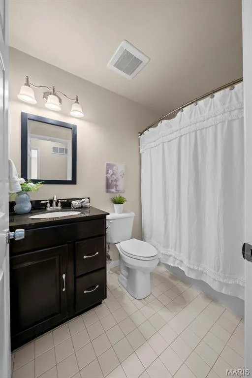
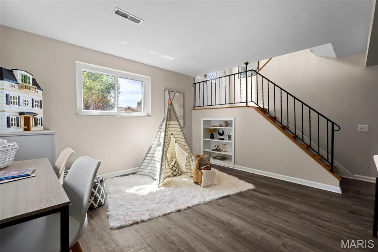
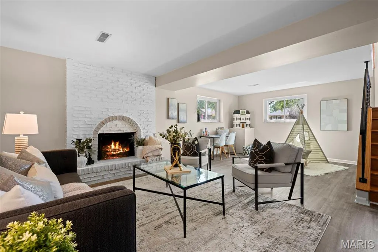
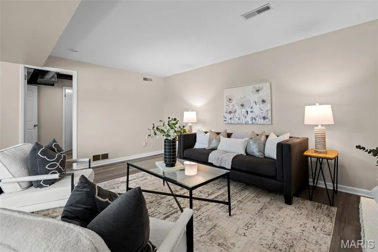
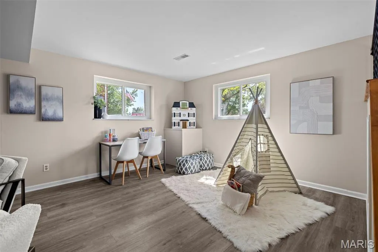
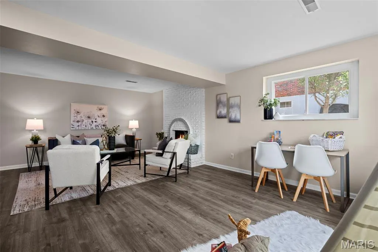
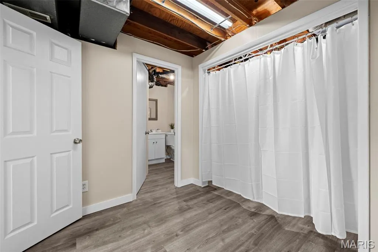
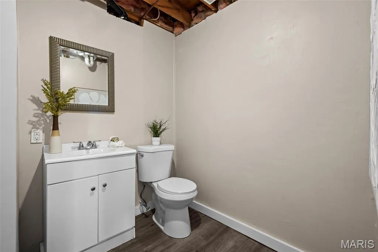
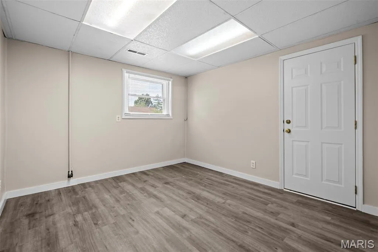
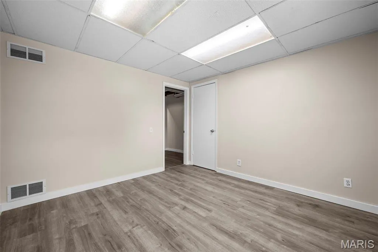
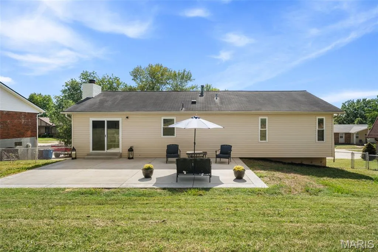
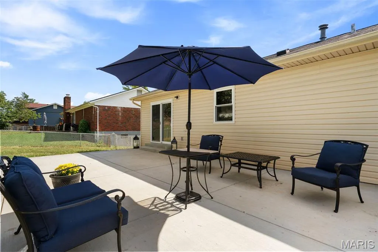
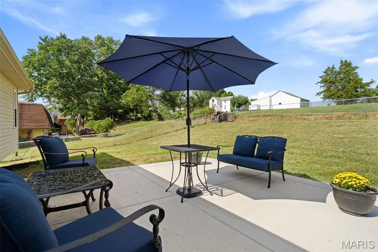
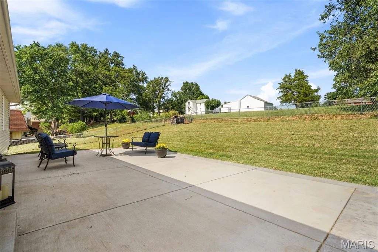
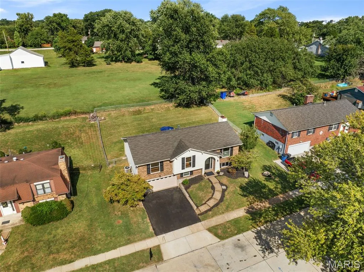
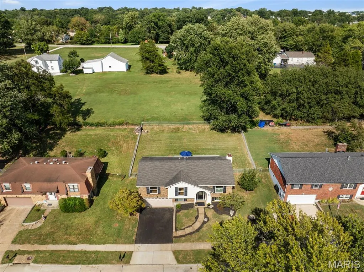
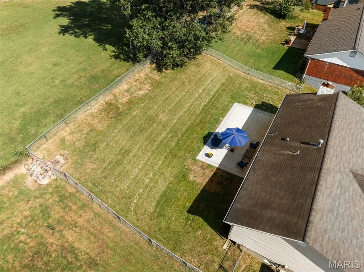
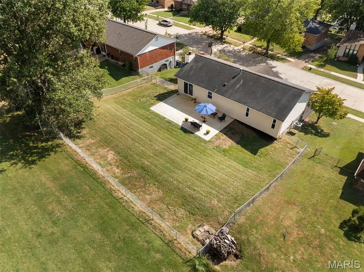
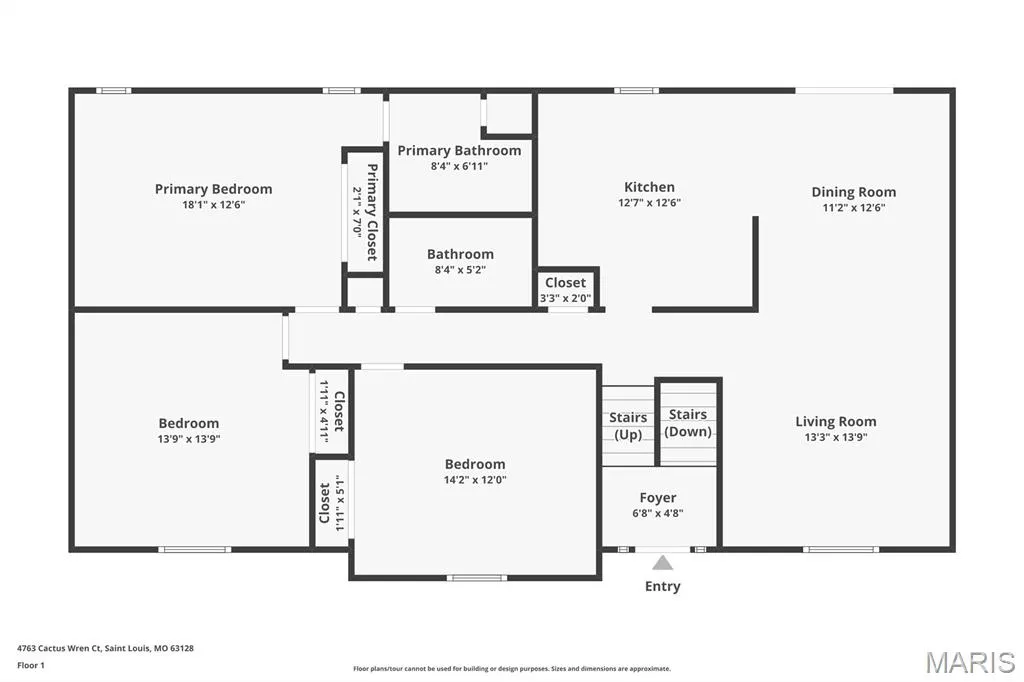
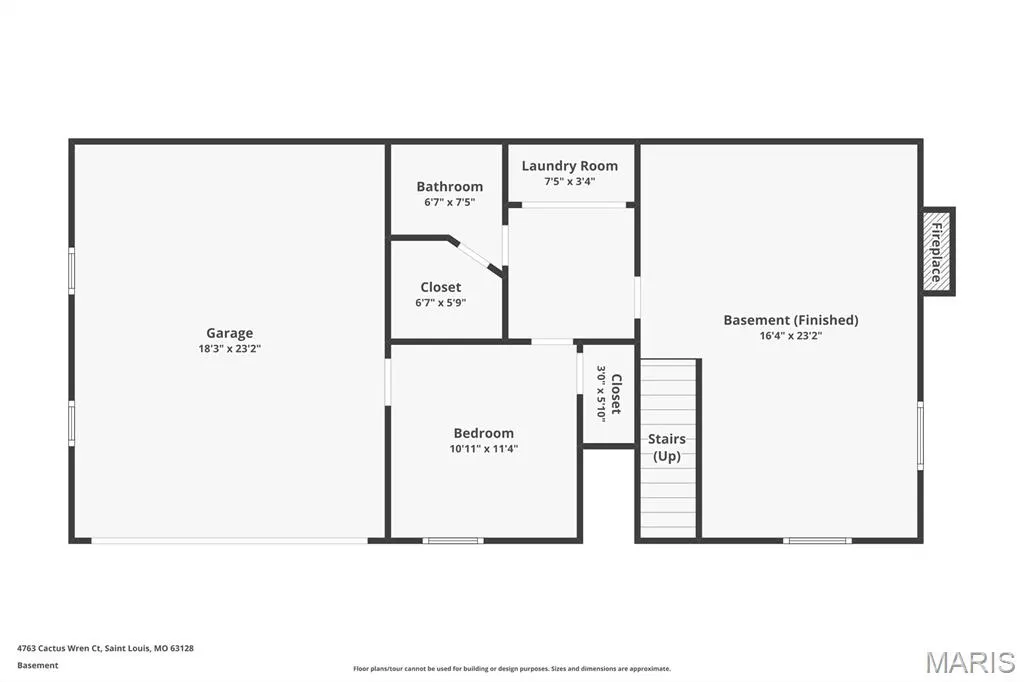
Welcome to 4763 Cactus Wren Court, where comfortable everyday living, thoughtful updates, and a quiet cul-de-sac setting come together to create a place that truly feels like home. Located in the Lindbergh School District, this 3-bedroom, 2.5-bathroom split-level offers inviting spaces designed for everything from busy mornings to relaxed weekends at home. Step inside to a bright, open main level where beautiful hardwood floors connect the living room, dining space, and updated kitchen. Quartz countertops, stainless steel appliances, and an open layout make the kitchen a natural gathering place—whether you're cooking dinner, catching up at the end of the day, or hosting friends and family. All three bedrooms are conveniently located on the main level, including a comfortable primary suite with its own private ensuite bathroom, while a full hall bath serves the additional bedrooms. Downstairs, the finished lower level gives you even more room to make the home your own. Cozy up around the wood-burning fireplace for movie nights, create a second living or recreation space, and take advantage of the bonus room as a home office, workout room, playroom, or whatever best fits your lifestyle. A half bathroom and laundry closet add extra convenience to this flexible level. Outside, the fully fenced backyard is ready for dogs, playtime, gardening, or simply enjoying a little space of your own. The oversized concrete patio provides plenty of room for summer dinners, weekend barbecues, and evenings spent outside with friends. An attached two-car garage, cul-de-sac location, and convenient access to major highways round out a home that makes everyday life just a little easier. With its welcoming layout, updated finishes, and spaces to gather both inside and out, 4763 Cactus Wren Court is ready for its next owners to settle in and make it their own.
| Elementary School | Middle School | High School |
|---|---|---|
| Kennerly Elem. | Robert H. Sperreng Middle | Lindbergh Sr. High |
| Price History | |
|---|---|
| 9/15/2026 | Listed $325,000 |
General Features
| Sewer | Public Sewer |
|---|---|
| Heating | Forced Air,Natural Gas |
| Cooling | Central Air,Electric |
| Utilities | Electricity Connected,Natural Gas Connected,Sewer Connected,Water Available |
| Possession | Close Of Escrow |
| Appliances | Stainless Steel Appliance(s),Microwave,Range,Water Heater |
| HOA Fee | 115 |
| Garage Spaces | 2 |
| Patio/Porch Features | Patio |
| Architectural Style | Split Foyer,Split Level |
| Construction Materials | Brick Veneer,Stucco |
| Year Built | 1972 |
| Electric | Ameren |
| Township | Unincorporated |
| Levels | Multi/Split |
| Property Subtype | Single Family Residence |
| Tax Year | 2025 |
| Assoc Fee Paid Per | Annually |
| County | St. Louis |
| New Construction | No |
| Property Type | Residential |
| HOA | Yes |
| Attached Garage | Yes |
| Subdivision Name | Cardinal Spgs |
| Garage Y/N | Yes |
| Total Rooms | 7 |
| Full Baths | 2 |
| Status | Pending |
| High School | Lindbergh Sr. High |
| City | St Louis |
| Disclosures | Seller Property Disclosure |
| High School District | Lindbergh Schools |
| MLS Area | 316 - Lindbergh |
| Lot Size Square Feet | 8398.37 |
| Carport Y/N | No |
| Elementary School | Kennerly Elem. |
| Tax Annual Amount | 3492 |
| Home Warranty Y/N | No |
| Middle/Junior High School | Robert H. Sperreng Middle |
| Standard Status | Pending |
Interior Features
| Interior Amenities | Ceiling Fan(s),Dining/Living Room Combo,Entrance Foyer,Open Floorplan |
|---|---|
| Basement | Bathroom,Partially Finished,Storage Space,Sump Pump |
| Flooring | Luxury Vinyl,Wood |
| Total Fireplaces | 1 |
| Fireplace Features | Basement,Wood Burning |
| Basement (Y/N) | Yes |
| Window Features | Insulated Windows,Shutters |
| Fireplace Y/N | Yes |
| Above Grade Finished Area | 1314 |
| Half Baths | 1 |
| Laundry Features | In Basement |
| Total Bedrooms | 3 |
| Below Grade Finished Area | 502 |
| Main Level Bedrooms | 3 |
| LivingAreaSource | Public Records |
| Below Grade Finished Area Source | Public Records |
| Above Grade Finished Area Source | Public Records |
| Total Baths | 3 |
Exterior Features
| Fencing | Back Yard,Chain Link |
|---|---|
| Parking Features | Attached,Basement,Driveway,Garage,Garage Faces Front |
| Lot Features | Back Yard,Few Trees,Front Yard,Landscaped |
| Water Source | Public |
| Total Parking | 2 |
| Lot Size Acres | 0.1928 |
| Lot Size Source | Public Records |
| Door Features | Panel Door(s),Sliding Door(s) |
Amenities
- Foreclosure
- Views
- Short Sale
- New Construction
- Adult 55+
- Lease To Own
- No HOA Fees
- Furnished
- Primary On Main
- Air Conditioning
- Seller Finance
- Green
- Fixer Upper
- Horse
- Golf
- Fireplace
- Deck
- Garage
- Basement
- Pool
Property vs Single Family Average in 63128
Price
Taxes
Year Built
Visits
 Listings displaying the MARIS logo are courtesy of the participants of Mid America Regional Information Systems Internet Data Exchange. IDX information is provided exclusively for consumers' personal, non-commercial use and may not be used for any purpose other than to identify prospective properties consumers may be interested in purchasing.
Information is deemed reliable but is not guaranteed.
Listings displaying the MARIS logo are courtesy of the participants of Mid America Regional Information Systems Internet Data Exchange. IDX information is provided exclusively for consumers' personal, non-commercial use and may not be used for any purpose other than to identify prospective properties consumers may be interested in purchasing.
Information is deemed reliable but is not guaranteed.
